Otter House

An exceptional replacement dwelling with ambitious Passivhaus performance.

The vision for this project was clear from the outset: to create a new family home that would not only make the most of its beautiful location but set an ambitious benchmark for sustainable living too.

Above all, our clients wanted a Passivhaus Plus home – one designed to generate as much renewable energy as it uses over the course of a year. Whilst this aspiration shaped the design from the earliest stages, it was also important to make the most of the site’s beautiful views across the Otter Valley, creating a strong connection with the surrounding landscape.  
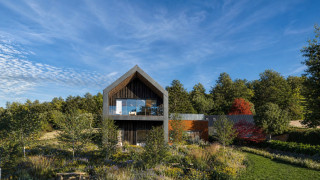
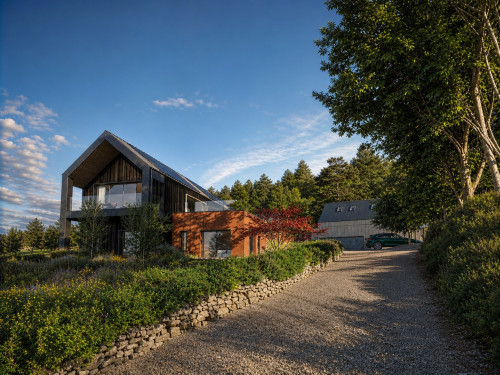
otter house front

A considered replacement

This project replaces the existing dwelling that had fallen into dilapidation and come to the end of its useful life. Renovation was theoretically possible, but the extent of intervention required would have been considerable, and imposed significant limitations on the ability to create a genuinely high-performance home.

Designed for energy and outlook

The design has been developed with energy efficiency at its heart. The building fabric is intended to be highly insulated and airtight, with careful attention to glazing, thermal bridging and ventilation. A mechanical ventilation and heat recovery system (MVHR) supports a comfortable internal environment while reducing heat loss. Photovoltaic panels form a key part of the renewable energy strategy.

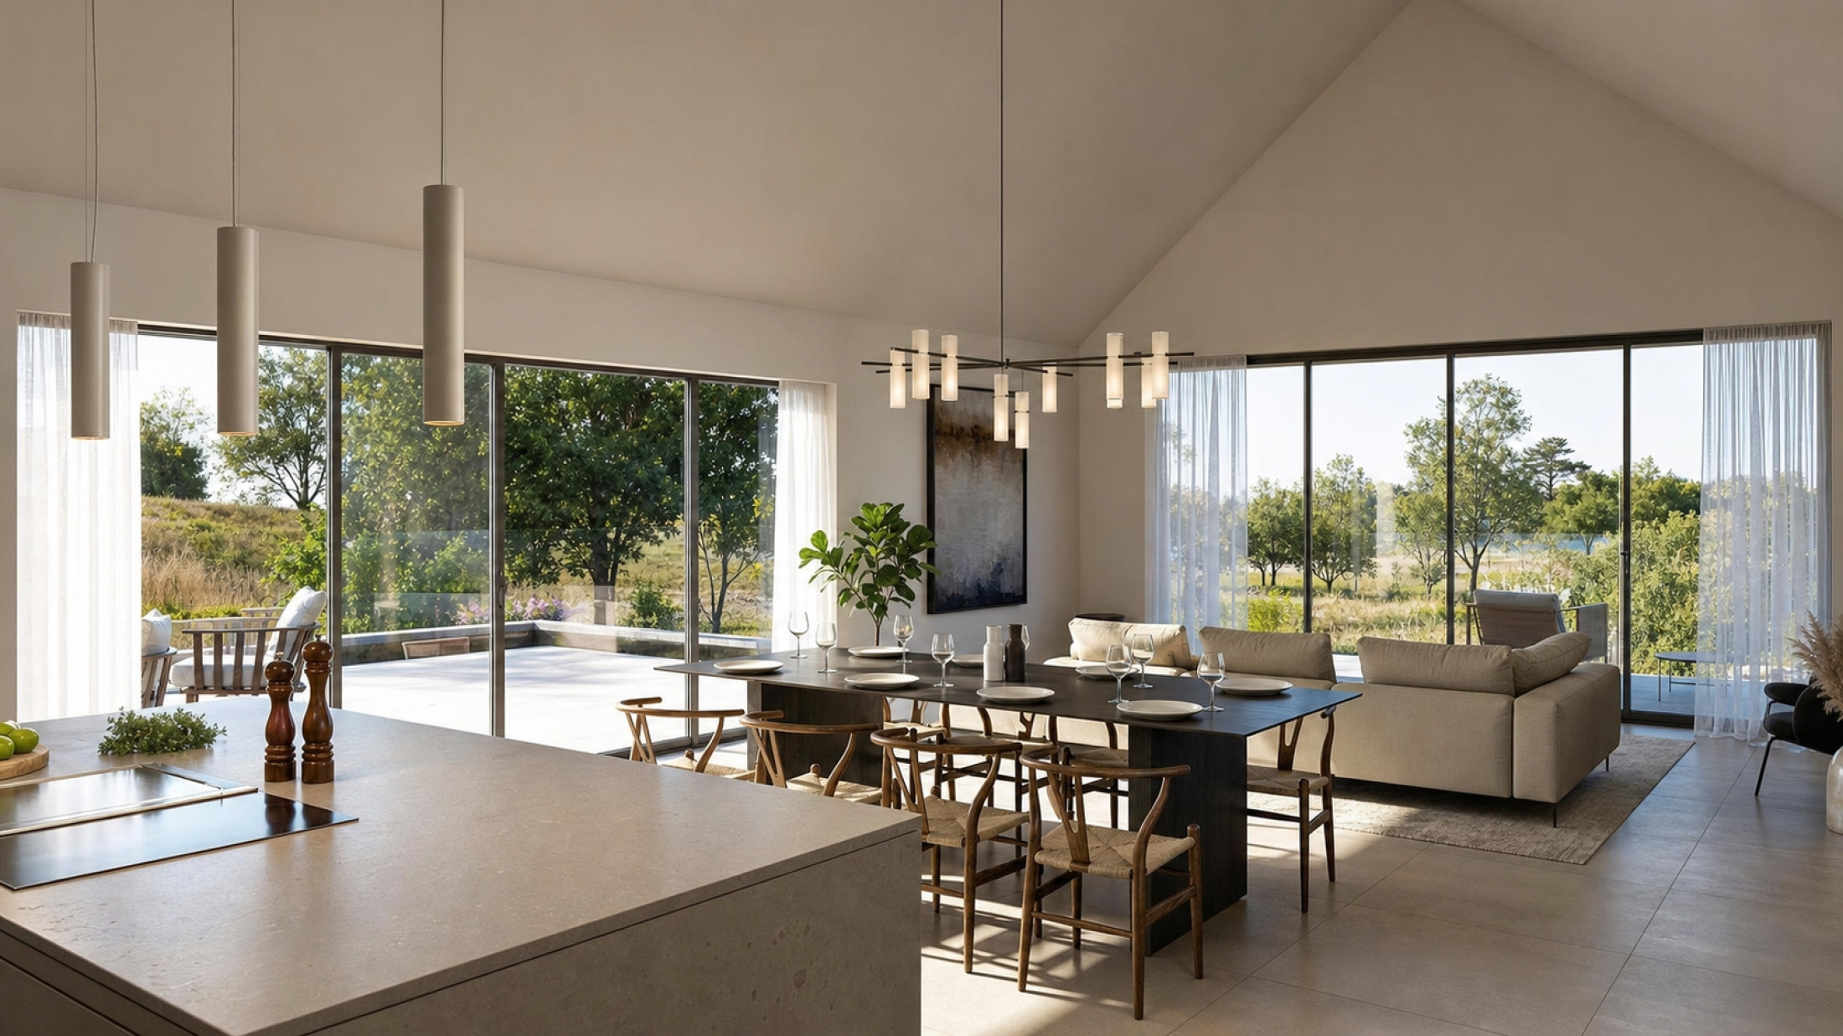
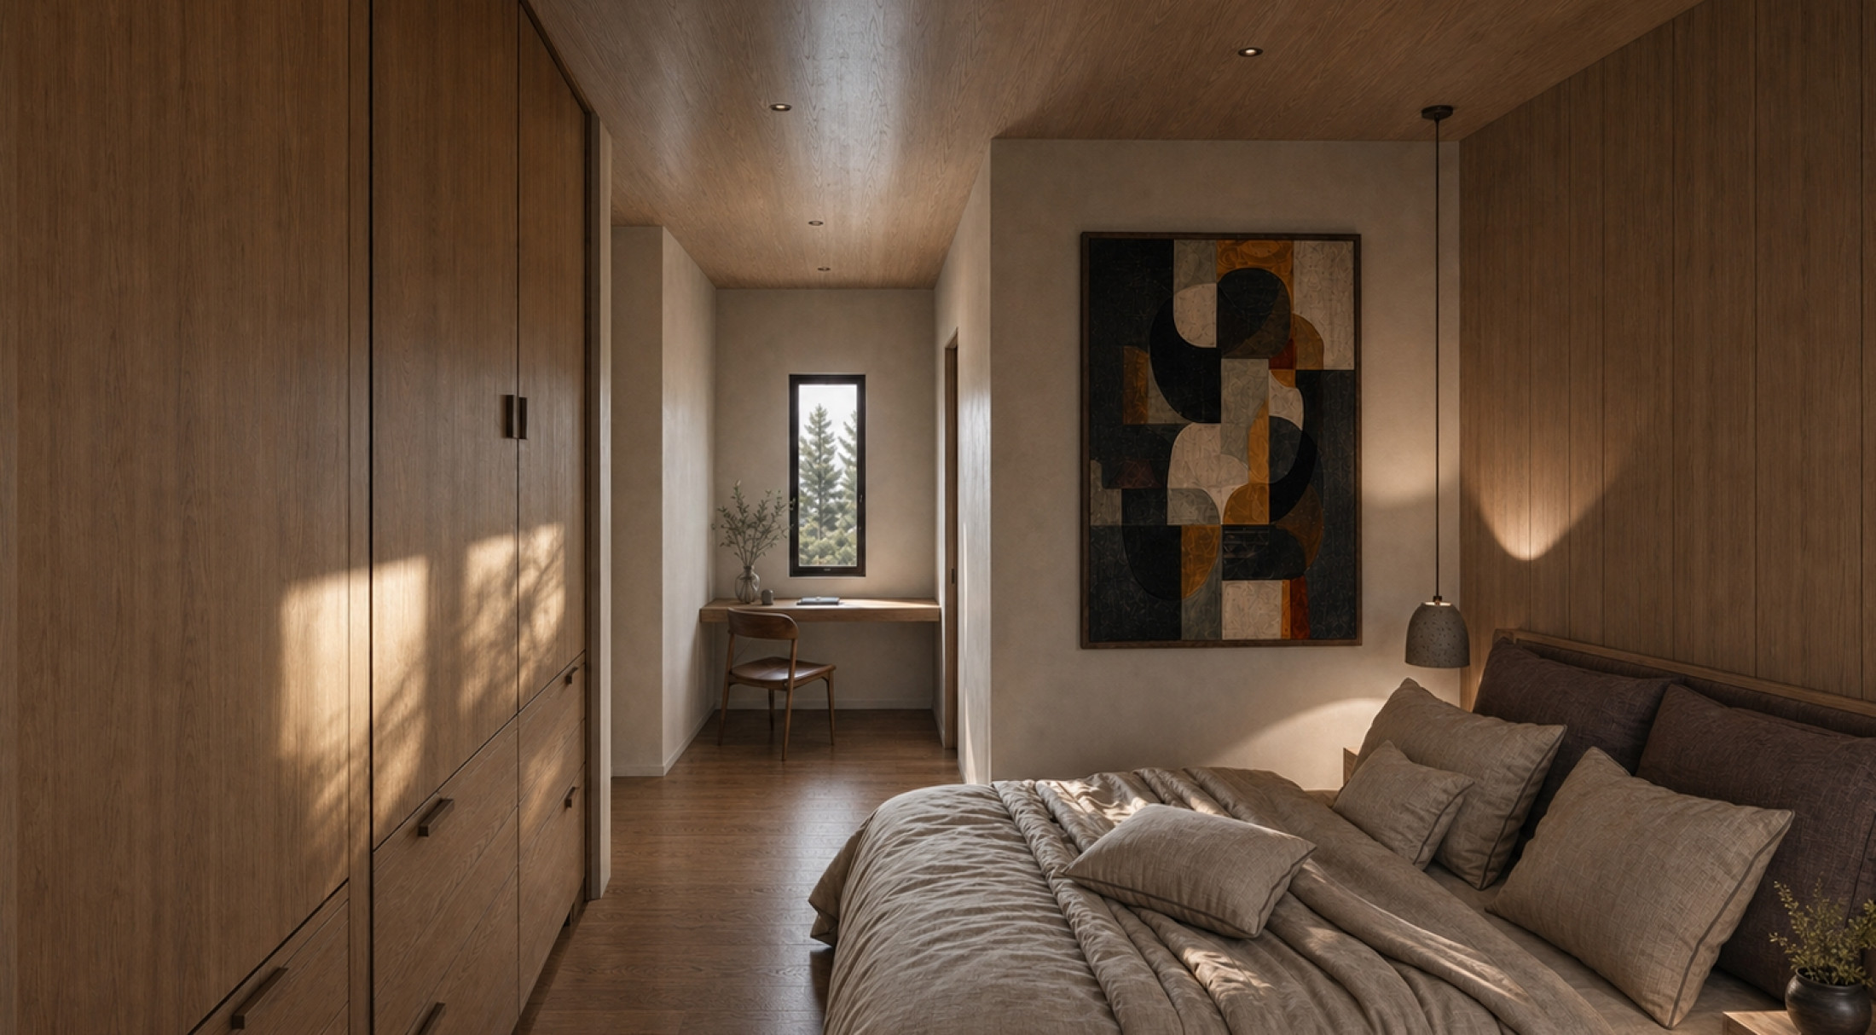
The arrangement of the rooms also responds directly to the site. Bedrooms are located on the ground floor, while the main living spaces are raised to the first floor. This upside-down layout gives the kitchen, dining and living areas the best opportunity to enjoy the expansive valley views and natural light. A covered balcony to the west and a larger balcony to the south extend the living spaces outdoors, while carefully considered roof overhangs help manage solar gain.

Contemporary design, rooted in its setting

The architecture combines a clear, contemporary form with a restrained palette of natural and durable materials. Natural stone, dark standing-seam metal roofing, timber-effect cladding and warm soffit finishes bring texture and contrast to the elevations.

A landscape renewed

The setting is an integral part of the project. Through native planting, new trees, species-rich hedgerows and areas of wildflower meadow the landscaping strengthens the site's natural character. Existing mature trees are retained wherever possible, while the wider planting strategy supports biodiversity and creates a more attractive setting for the house.

The result is a carefully considered replacement dwelling that brings together architecture, landscape and environmental performance. Most importantly, it reflects the clients’ central ambition: a home that makes the most of its location while striving to generate its own energy and sit harmoniously within its surroundings.

    ⟵ Last project Next project ⟶